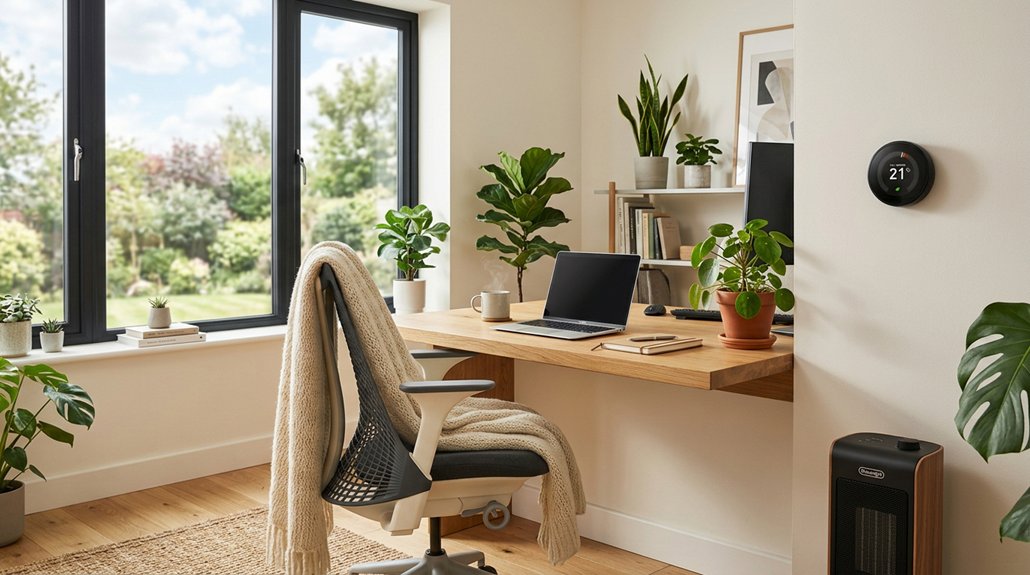
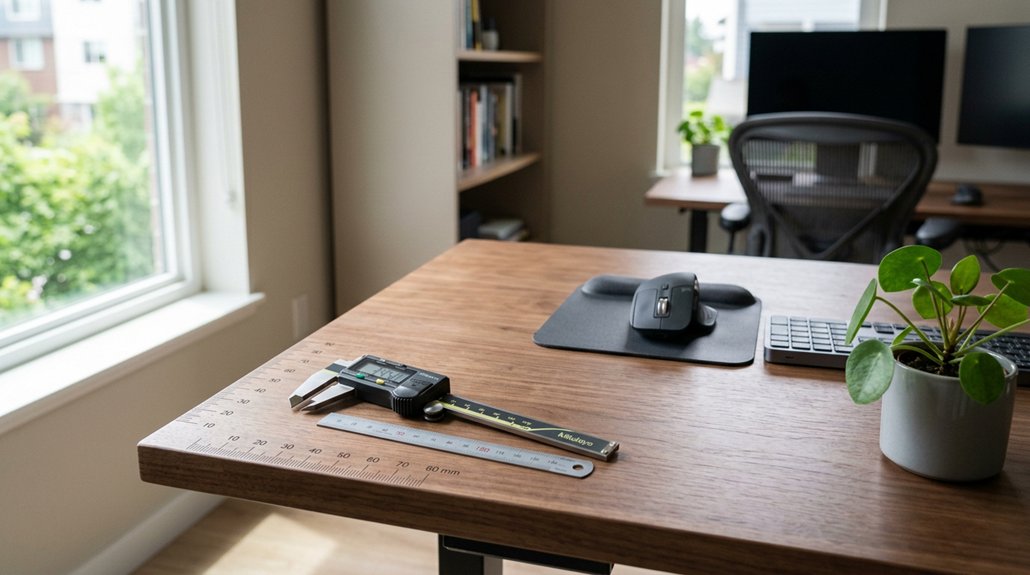
Maintaining proper walkway spacing in your home office is essential for safety, comfort, and efficiency. Clear, wide paths prevent accidents, reduce physical strain, and make cleaning easier. They also improve airflow and help create a neat, organized space. When you keep enough room for movement, you boost productivity and avoid clutter. If you want to learn how to design ideal walkways for your setup, keep exploring—the benefits are worth it.
Why Walkway Space Matters for Your Home Office : Safety and Comfort
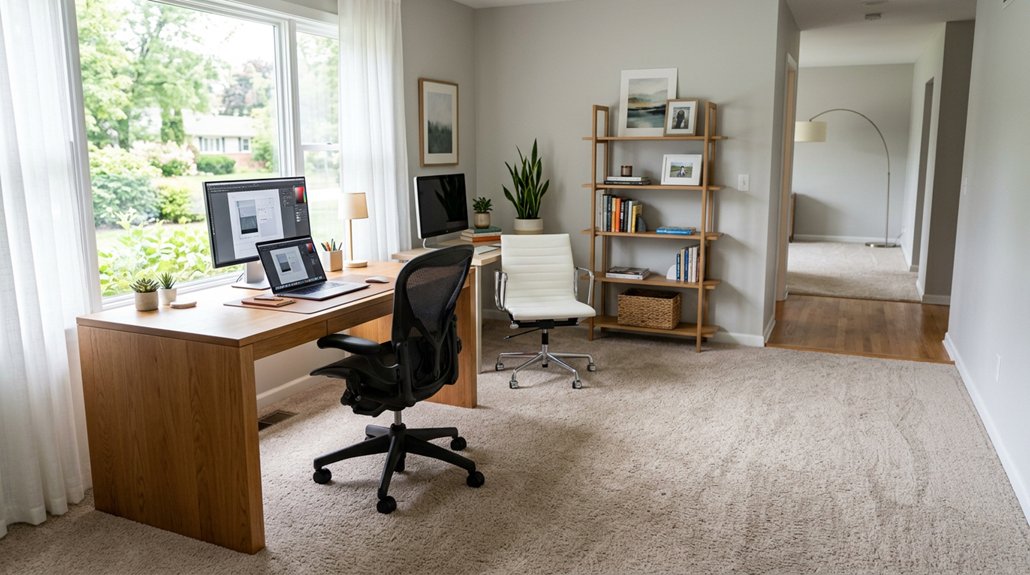
Have you ever tripped over a piece of furniture or felt cramped while working? That’s where proper walkway spacing comes in. Ensuring at least 36 inches of clearance allows for safe, smooth movement without the risk of accidents. A well-organized cable setup using cable management kits can help prevent tripping hazards by keeping cords neatly tucked away.
Good walkway spacing also reduces physical strain during daily tasks, preventing unnecessary discomfort. When walkways are well-designed, your workspace feels less cramped, supporting long hours of work without fatigue.
Additionally, unobstructed paths improve air circulation, helping HVAC systems operate efficiently and creating a healthier environment. Spacious walkways also make cleaning easier, reducing allergens and maintaining a tidy workspace.
How Proper Spacing Boosts Productivity and Workspace Flow
Proper spacing in your home office directly enhances productivity by creating a workspace that minimizes disruptions and streamlines movement. An effective office layout facilitates smooth traffic flow, so you spend less time maneuvering cluttered spaces. Additionally, considering the monitor mount options can help optimize desk space and improve ergonomic positioning, further supporting an efficient workflow.
Optimized spacing boosts home office productivity by reducing clutter and streamlining movement for seamless workflow.
To achieve this, focus on:
- Keeping walkways wide enough to prevent collisions and interruptions.
- Ensuring desks are spaced adequately to avoid cramping and frustration.
- Designing clear paths that allow easy access to work zones and meeting areas.
- Allowing sufficient airflow and natural light access to boost alertness and reduce eye strain.
When your office layout incorporates logical spacing, it supports task switching and balances collaborative and focused work. This approach reduces wasted time and helps maintain your work momentum throughout the day.
What’s the Right Walkway Width for Different Home Office Setups?
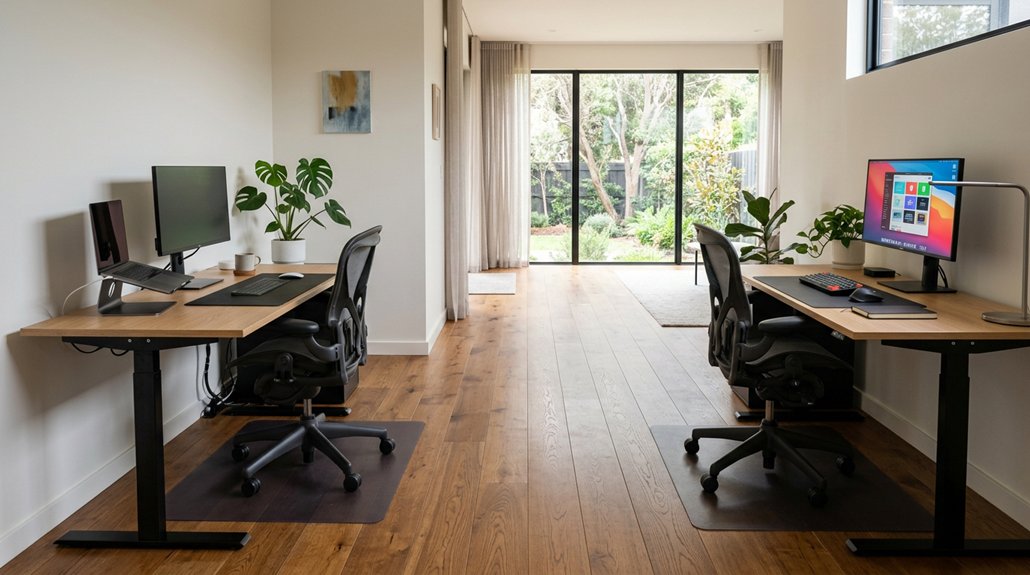
Determining the right walkway width in your home office depends on how you use the space and how many people need to move comfortably through it. For single-person setups, a minimum walkway width of 36 inches (3 feet) is recommended to allow for smooth movement around desks and furniture. Using ergonomic office accessories like chair mats can also improve mobility and protect flooring, further enhancing comfort. If your home office is shared or designed for collaboration, wider walkways of 42 to 48 inches help facilitate easier two-way traffic and reduce interruptions. Narrower walkways under 30 inches can create cramped conditions, increase fatigue, and hinder productivity by restricting airflow and access. Additionally, maintaining at least 24 inches of clearance behind chairs guarantees comfortable seating adjustments without bumping into walls or cabinetry. Proper walkway width enhances natural light flow, sight lines, and overall workspace comfort.
Common Walkway Planning Mistakes (And How to Avoid Them)
One common mistake is overlooking traffic flow lines, which can create bottlenecks and cause frustration during busy workdays. You might also underestimate door clearance requirements, leading to tight spaces that hinder easy access. Additionally, overcrowding work zones can make your office feel cramped and reduce overall productivity. Considering the placement of storage units, like under-desk drawers or mobile file cabinets, can help optimize space and improve accessibility without cluttering the walkway storage organization.
Ignoring Traffic Flow Lines
Ignoring traffic flow lines can cause significant disruptions in your home office layout. When you neglect to plan natural movement paths, it creates cramped walkways and bottlenecks that hinder productivity.
To avoid this, consider:
- Keeping at least 36 inches of clearance to guarantee easy movement.
- Placing furniture away from entryways to prevent obstruction and maintain smooth traffic flow.
- Mapping common routes during design to reduce awkward detours.
- Making certain furniture placement avoids intersecting key traffic lines, minimizing disruptions.
- Incorporating a variety of adjustable desks and carts to better adapt the space for flexible movement and future reconfigurations.
Underestimating Door Clearance
Neglecting door clearance during your home office planning can lead to unexpected obstacles and limited movement space. Without at least 32 inches of unobstructed walkway, doors may hit furniture or walls, causing damage and frustrating access. A well-designed workspace considers adjustable height desks and clearances to facilitate seamless transitions between sitting and standing positions. Proper door clearance guarantees smooth entry and exit, preventing disruptions during work or meetings. When planning, consider the swing direction of doors to avoid conflicts with desks, storage, or other furniture. Ignoring walkway spacing around doors often results in cramped layouts that increase fatigue and reduce productivity. Guaranteeing adequate door clearance helps maintain a functional, ergonomic workspace, allowing you to move comfortably and work efficiently without constant rearranging or accidental damage. Don’t underestimate the importance of door clearance—it’s essential for a practical, flowing home office.
Overcrowding Workspace Zones
Overcrowding your home office workspace zones can greatly hinder your productivity and comfort. When you push furniture or equipment too close, you limit mobility and create cluttered pathways. To avoid this, consider these points: 1. Keep walkways at least 36 inches wide to guarantee easy movement. 2. Avoid filling your office space with too much furniture, which restricts ergonomic adjustments. 3. Maintain clear paths to storage and seating areas for smooth workflow. 4. Create enough room around your desk for comfortable use and airflow. Additionally, incorporating appropriately supported and adjustable ergonomic office chairs can significantly improve your sitting posture during long work hours.
Tips for Balancing Storage and Clear Passages
To keep your home office functional, prioritize vertical storage solutions like built-in shelves or floor-to-ceiling cabinets, which save floor space. Make sure you leave at least 36 inches of clearance for walkways to guarantee smooth traffic flow and prevent congestion. Strategic placement of storage near walls and away from doorways helps balance ample storage with unobstructed passages. Additionally, choosing modular expansion options allows for flexible organization without sacrificing walkway space.
Maximize Vertical Storage Solutions
Maximizing vertical storage in a home office allows you to free up valuable floor space while keeping your workspace organized.
To achieve this, consider these strategies:
- Install floor-to-ceiling cabinetry and floating shelves to utilize height without narrowing walkways.
- Use built-in niches or alcoves for vertical storage, freeing up valuable floor area and enhancing flow.
- Guarantee at least 36 inches of clearance around vertical storage units for comfortable navigation.
- Opt for tall, slim storage units or recessed shelving to combine capacity with spatial openness.
Balancing ample storage with clearance is key to a functional space.
Combining vertical storage solutions with hidden drawers and concealed wiring maintains cleanliness while supporting efficient movement.
Maintain Clear Traffic Flow
Balancing ample storage with clear walkways keeps your home office functional and comfortable. To maintain smooth traffic flow, guarantee at least 36 inches of walkway space around desks and storage units. This prevents collisions and makes it easier to move between different office zones. Clear passageways also reduce distractions and stress, helping you stay focused.
Mix storage solutions like built-ins and floating shelves with open spaces for maximum functionality without cramping your Office. Proper walkway spacing allows quick access to regularly used items and supports ergonomic comfort during long work sessions. Additionally, avoiding cluttered or narrow pathways enhances airflow and makes cleaning easier, promoting a healthier workspace environment. Prioritizing clear traffic flow keeps your home Office efficient and pleasant to work in.
How Traffic Flow Principles Make Your Office Move Smoothly
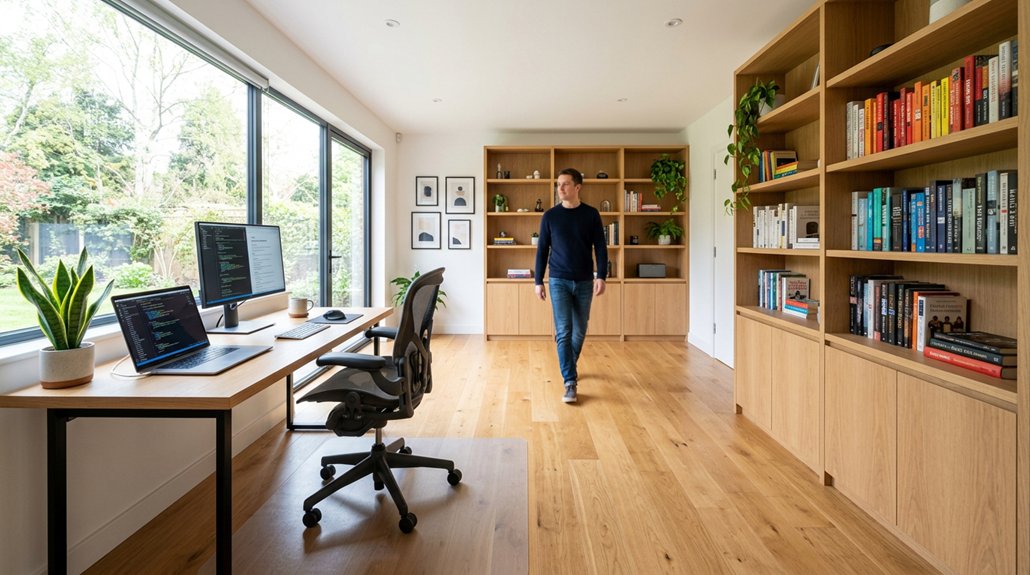
Effective traffic flow in your home office hinges on thoughtful walkway spacing, which keeps movement smooth and disruptions minimal. When your space is logically organized, you avoid collisions and interruptions that slow you down.
To make your office move seamlessly:
- Guarantee wide walkways to allow easy passage between work zones and storage areas.
- Keep clearance around desks and furniture adequate to prevent a cramped environment.
- Design clear paths linking the main areas, facilitating effortless shifts between tasks.
- Position key features like doors and windows for visibility, boosting spatial awareness.
Great space planning allows your office to breathe—improving airflow, HVAC efficiency, and overall comfort. Proper walkway spacing helps your workspace be intuitive, secure, and ready for quick adjustments.
Flexible Walkway Designs for Future Workspace Changes
Planning your home office with flexible walkway designs guarantees you can easily reconfigure your space as your needs evolve. By maintaining at least 36 inches of clear space, you promote smooth traffic flow and easy access for different users and expanding equipment.
Adjustable pathways allow you to update work zones without major disruptions, whether adding storage, seating, or collaborative areas. Incorporating modular furniture and built-ins creates versatile spaces that adapt seamlessly to future changes, balancing mobility with stability.
Flexible circulation spaces enhance safety and comfort, preventing cramped conditions when accommodating hybrid setups or multiple users. This thoughtful approach to walkway design keeps your home office adaptable, efficient, and comfortable, regardless of how your workspaces evolve over time.
How to Use Furniture Placement to Create Clear Pathways
Strategic furniture placement is key to creating clear, unobstructed pathways in your home office. You want a layout that promotes smooth movement and prevents feeling cramped.
First, position your desk and seating to allow at least 36 inches of walkway space. Second, incorporate built-in cabinetry and floating shelves along walls to save floor space and keep main pathways open. Third, use multi-functional furniture like stools or poofs that can serve as seating or storage without blocking circulation routes.
Fourth, avoid placing large furniture directly in line with doorways or main traffic flows, ensuring unobstructed pathways. Finally, consider foldable or drop-front desks to easily adjust footprints, widening walkways when needed. Implementing these strategies keeps your home office functional and comfortable.
How Lighting and Visual Cues Help Define Walkways
Lighting and visual cues play a crucial role in clearly defining walkways within your home office. Proper lighting, like pendant fixtures or wall sconces, improves visibility by eliminating shadows and highlighting path boundaries. Natural light streaming through windows brightens walkways, making your space feel open and easy to navigate.
Visual cues such as contrasting floor materials, area rugs, or subtle wall color changes provide clear guidance, helping you avoid obstructions and improve traffic flow. Incorporating built-in lighting or furniture with integrated lights frames circulation zones subtly, adding both style and function.
Adequate spacing combined with strategic lighting reduces eye strain and fatigue, allowing you to move effortlessly through your workspace without collisions or confusion. These elements are essential for effective office design.
Easy Tools to Measure and Plan Your Office Walkways
To guarantee your home office has comfortable and safe walkways, using simple measurement tools is essential. Done right, these tools help you plan space efficiently and avoid cramped areas.
Using simple measurement tools ensures safe, comfortable walkways in your home office.
Start with a tape measure or laser distance measurer:
- Measure the distance between furniture and walls to guarantee at least 36 inches (91 cm) of clearance for smooth movement.
- Use floor planning apps to visualize your layout and adjust walkway spacing before physically setting up.
- Mark walkways temporarily with painter’s tape, confirming areas are clear and accessible.
- Regularly check your measurements as you arrange furniture, maintaining open paths that support productivity and safety.
These easy tools make planning your office walkways straightforward and effective, securing your space is both functional and comfortable, done right.
Frequently Asked Questions
What Is the 3-5-7 Rule in Interior Design?
The 3-5-7 rule guides your home office layout by recommending 3 feet for narrow walkways, 5 feet for comfortable passage, and 7 feet for multifunctional movement, ensuring space is efficient, accessible, and comfortable for various activities.
How Wide Should a Walkway Be in an Office?
You should aim for at least 36 inches of walkway width in your home office for comfortable movement. If the space is frequently used or collaborative, consider widening it to 42-48 inches to avoid congestion.
What Are Some Common Office Design Mistakes?
You often make the mistake of crowding furniture, blocking natural light, or neglecting flow, which hampers movement, causes discomfort, and reduces productivity. Guarantee enough space, proper positioning, and smooth traffic flow for a more functional home office.
What Is the Ideal Walking Space in Interior Design?
The ideal walkway space in interior design is between 36 and 44 inches. This allows you to move comfortably, prevent congestion, and easily access furniture, doors, and storage, creating a functional and stress-free home office environment.